2818 Prairie View Road, Ann Arbor, MI 48108
- $475,000
- 3
- BD
- 3
- BA
- 1,952
- SqFt






- List Price
- $475,000
- Status
- ACTIVE
- MLS#
- 20261061283
- Bedrooms
- 3
- Full-baths
- 2
- Half-baths
- 1
- Sq. Ft
- 1,952
- Year Built
- 2021
- Subdivision
- Pittsfield Charter Twp
Property Description
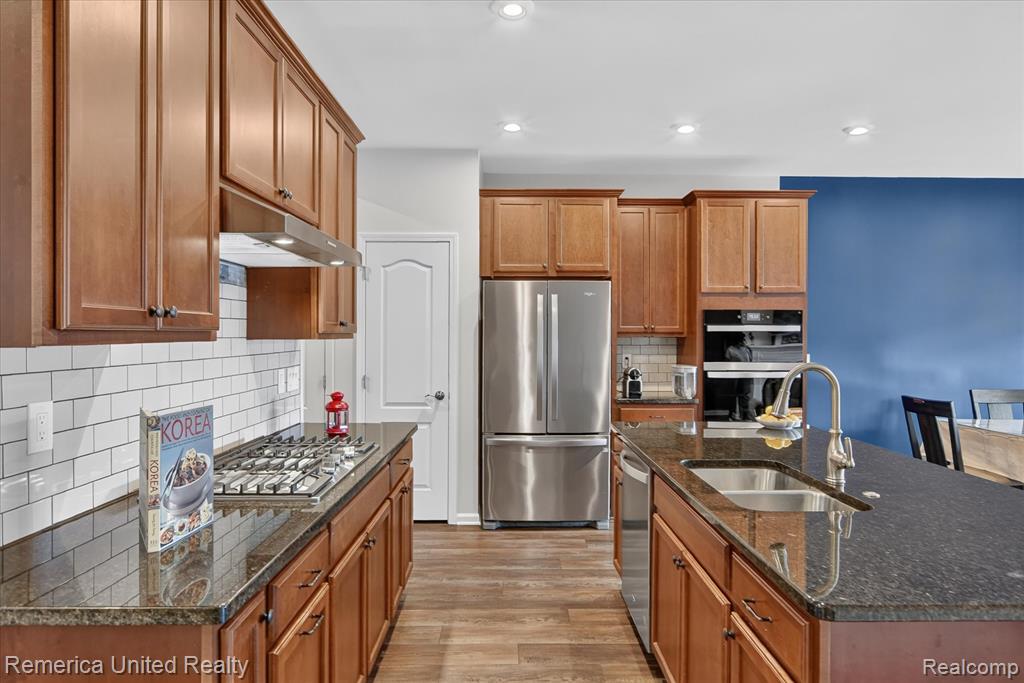
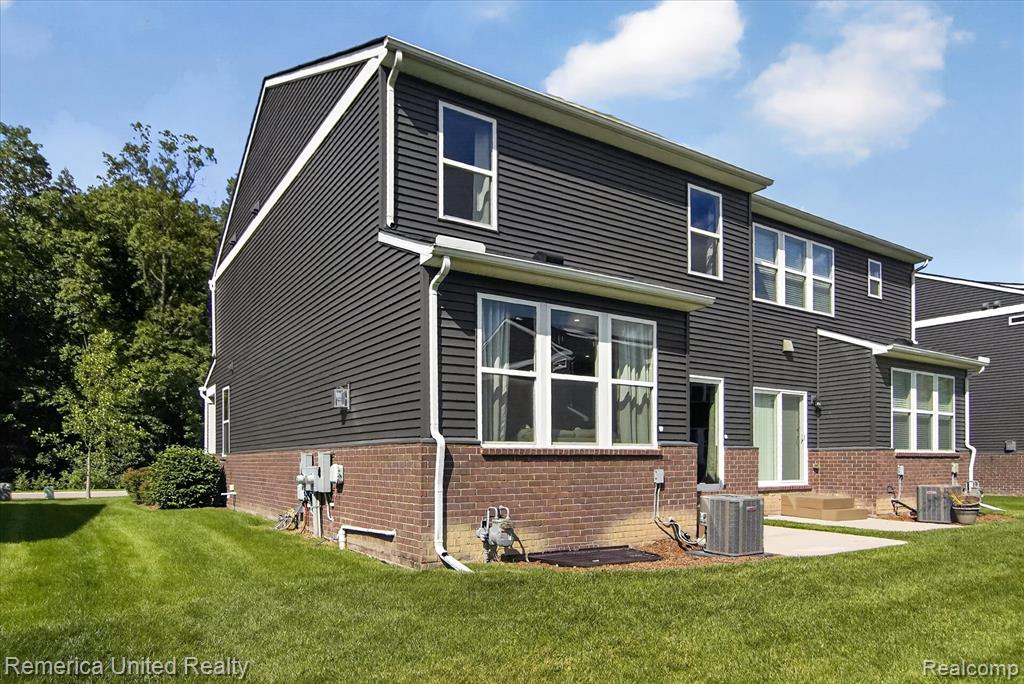
Welcome to this beautifully appointed 3-bedroom end-unit townhome offering standout curb appeal, thoughtful design, and the rare advantage of only two attached units! The main level features luxury vinyl plank flooring, 9-foot ceilings, and a bright, open layout enhanced by expansive windows. The stylish and functional kitchen is ideal for everyday living and entertaining, featuring a large granite island, subway tile backsplash, spacious pantry, and gas cooktop.Upstairs, the owner's suite provides a private retreat with a generous walk-in closet and well-appointed en-suite bath featuring dual granite vanities. Two additional bedrooms, a beautifully finished secondary bath, and the convenience of upper-level laundry complete the second floor.Additional highlights include an attached 2-car garage and private concrete patio for outdoor enjoyment. The home faces a forest preserve area, providing added privacy and scenic views throughout every season. The basement offers a blank canvas ready to be finished to suit your needs, complete with an egress window and plumbing for an additional full bath.Enjoy beautifully maintained community common areas and scenic bike paths just beyond the neighborhood. The Pittsfield Preserve Nature Area is within walking distance, along with multiple children's parks and a nearby dog park. Convenient freeway access puts the University of Michigan Hospital, Downtown Ann Arbor, Ypsilanti, and Saline approximately 15 minutes away—all within the highly regarded Ann Arbor School District.For added peace of mind, the HOA offers a 10 year warranty on the roof, helping eliminate concerns about future roof assessments!
Additional Information
- Style
- Colonial
- Stories
- 2
- Appliances
- Built-In Gas Oven, Disposal, Microwave, Range
- Fireplace
- Yes
- Garage Spaces
- 2
- School District
- Ann Arbor
- Heating
- Forced Air
- Cooling
- Central Air
Mortgage Calculator
Listing courtesy of Listing Agent: Tina M Hess from Listing Office: Remerica United Realty-Brighton.
© 2026 Southwestern Michigan Regional Information Center, LLC. All rights reserved. Information deemed reliable but not guaranteed. The properties on this website come in part from the Broker Reciprocity Program of the Member MLSs of the Southwestern Michigan Regional Information Center. Data last updated .