8344 Jack Pine Circle, Ypsilanti, MI 48197
- $525,000
- 4
- BD
- 4
- BA
- 2,596
- SqFt




- List Price
- $525,000
- Status
- ACTIVE
- MLS#
- 26039732
- Bedrooms
- 4
- Full-baths
- 3
- Half-baths
- 1
- Sq. Ft
- 2,596
- Acres
- 1
- Year Built
- 2006
Property Description
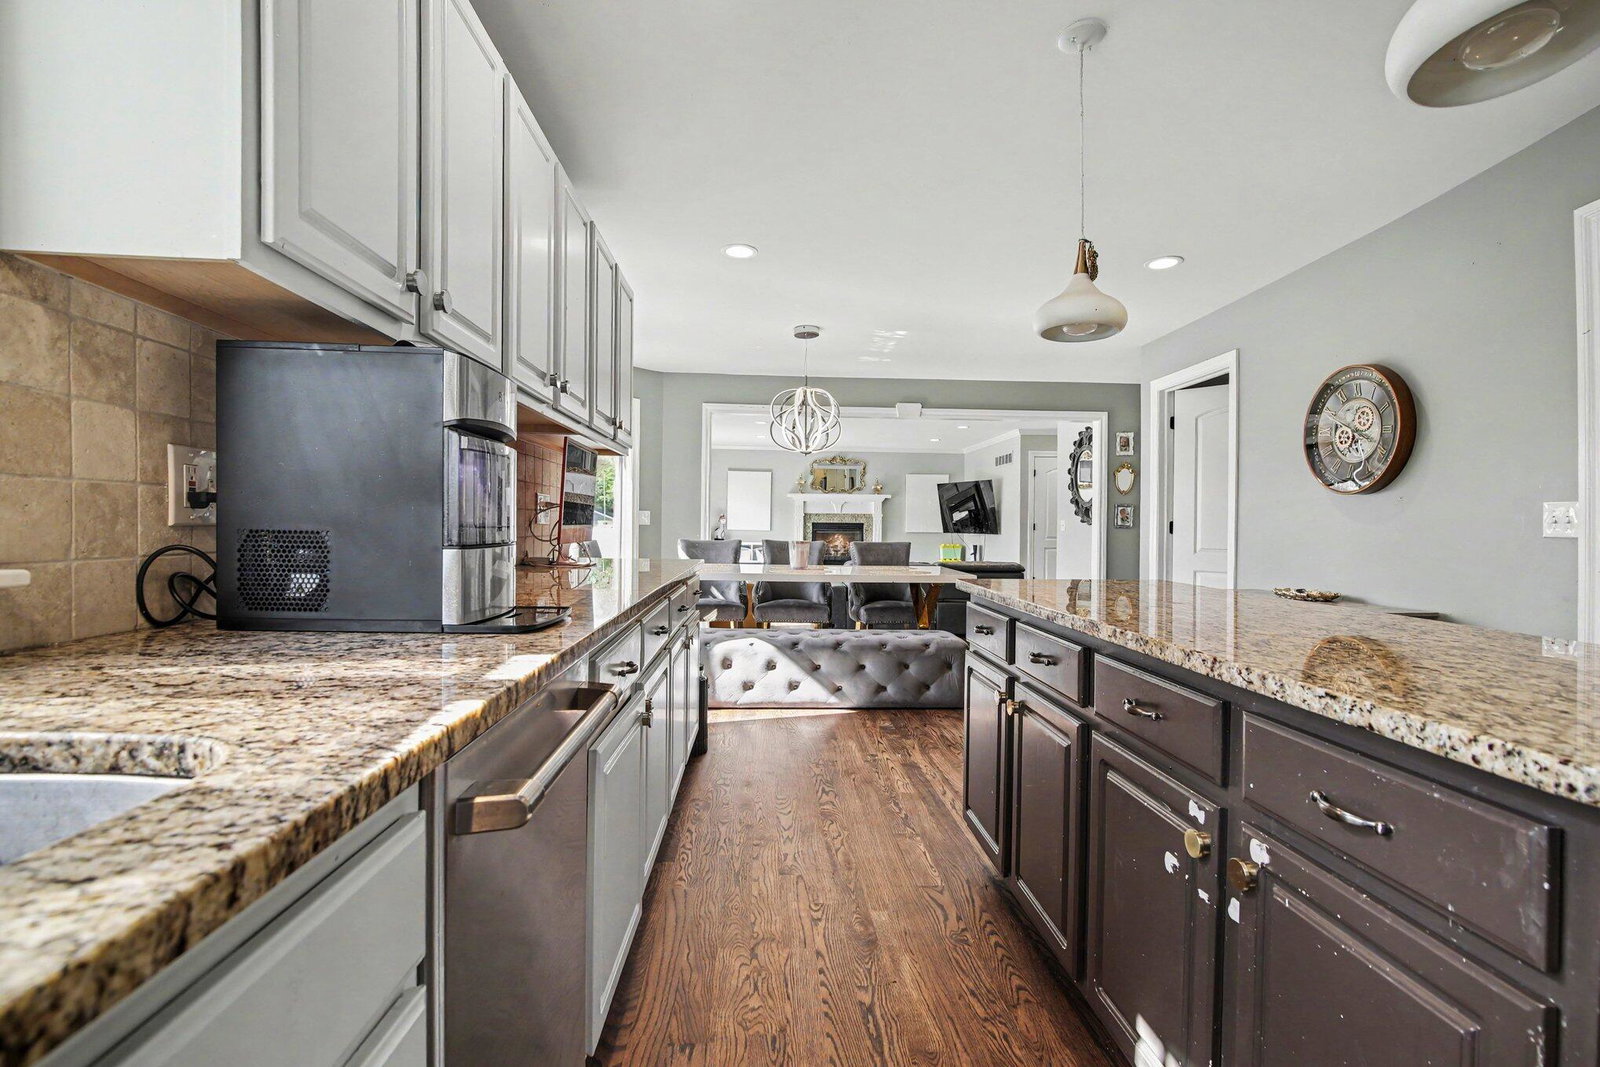
Welcome to 8344 Jack Pine Cir, a 4-bedroom, 3.5-bath home offering 2,500 sq ft of finished space. The main level features hardwood floors and an open floor plan between the kitchen and living room, creating an easy flow for everyday living and entertaining. Abundant natural light throughout the main living areas makes this home feel light and airy! A gas fireplace in the center of the living room is a lovely focal point and great for chilly days and evenings! The kitchen and baths feature granite countertops, and the home includes stainless steel appliances plus washer and dryer. Additional highlights include recessed lighting, vaulted ceilings in the primary bedroom and a large primary ensuite. You will find the second floor has all of the bedrooms, two have a Jack-and-Jill bathroom and are generously sized. The basement offers a great spot to make additional living room, work out or keep unfinished for your extra storage needs. A wonderful feature of this home is the backyard! Step outside to a large brick paver patio with a built-in firepit and grill, plus a pergola and a 6' vinyl privacy fence! Enjoy peaceful views with the property backing to an open field, offering natural scenery and frequent wildlife sightings.
Additional Information
- Stories
- 2
- Interior Features
- Ceiling Fan(s), Garage Door Opener
- Appliances
- Water Softener Owned, Refrigerator, Oven, Microwave, Cooktop, Dishwasher, Freezer, Disposal, Dryer, Washer, Range, Built-In Gas Oven
- Lot Size
- 43,560
- Basement
- Crawl Space, Michigan Basement
- Garage Spaces
- 2
- School District
- Lincoln Consolidated
- Heating
- Forced Air
- Cooling
- Central Air
Mortgage Calculator
Listing courtesy of Listing Agent: Desiree Bourgeois from Listing Office: Redfin Corporation.
© 2026 Southwestern Michigan Regional Information Center, LLC. All rights reserved. Information deemed reliable but not guaranteed. The properties on this website come in part from the Broker Reciprocity Program of the Member MLSs of the Southwestern Michigan Regional Information Center. Data last updated .